Choosing furniture for a room with a high or low ceiling involves more than matching colors and styles. Proportion matters. A tall bookcase may suit a 10-foot ceiling, but it can overwhelm a compact room with an 8-foot ceiling. Likewise, a low sofa might look balanced beneath a low ceiling, yet appear visually lost in a spacious loft. Before shopping, measure the ceiling height, doorway width, window position, and available floor space. These details often matter more than a furniture photograph.
This guide explores How to pick furniture that fits my ceiling height through practical measurements and design principles. It explains how vertical lines, furniture height, lighting, and negative space affect a room’s visual balance. Experienced interior designers often recommend leaving enough clearance above tall furniture, while manufacturers provide exact product dimensions and assembly requirements. Check both sources carefully. A beautiful cabinet may not pass through your hallway.
Think in real dimensions.
You can test proportions with painter’s tape on the wall or cardboard templates on the floor. This simple method reveals problems before delivery. Still, proportion is not an exact formula. Personal taste, natural light, and architectural details can change the result. I have seen a slightly oversized pendant create warmth in one room and visual clutter in another. That uncertainty deserves attention. The aim is not to follow rigid rules, but to create a comfortable relationship between the ceiling, furniture, and people using the space.
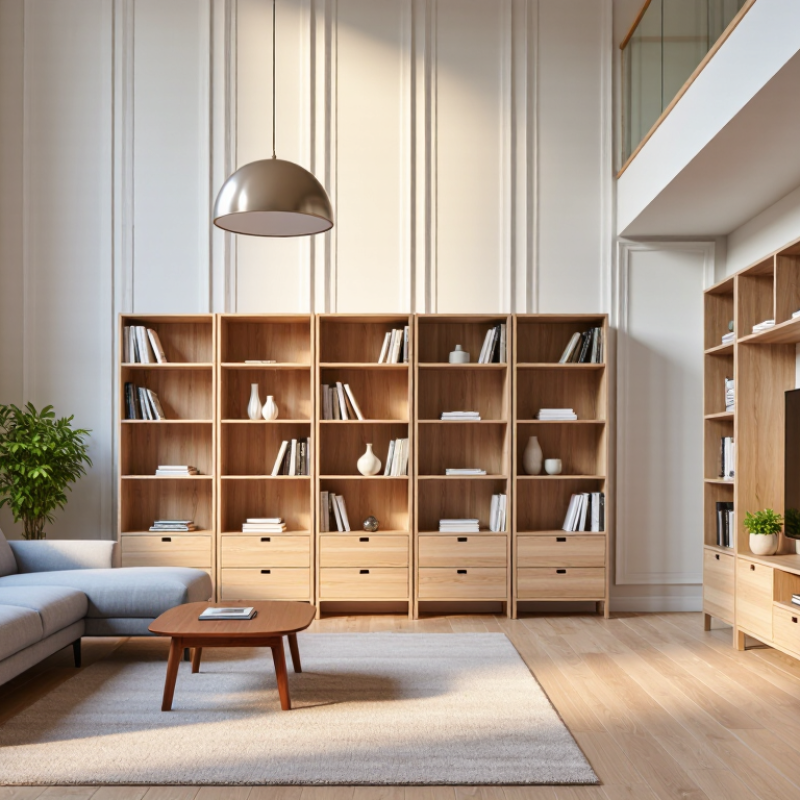
Ceiling height quietly controls how furniture feels in a room. A tall ceiling can make low furniture appear lost, while a low ceiling can make a large cabinet feel oppressive. The National Association of Home Builders’ 2024 buyer-preference research identifies nine-foot ceilings as a desirable feature in many new homes. That preference changes the visual balance. In a nine-foot room, a 32-inch sofa, 18-inch coffee table, and tall bookcase can create layered proportions. In an eight-foot room, the same bookcase may crowd the upper wall.
Measure vertically before shopping. Leave roughly 18 inches between a sofa and coffee table for comfortable movement. Keep tall storage several inches below the ceiling, rather than forcing a tight fit. The National Kitchen and Bath Association’s planning guidelines commonly allow 36 inches for primary walkways. That clearance matters when furniture grows in height and depth. A narrow console may work better than a bulky cabinet near a doorway.
Light changes the decision too. The U.S. Department of Energy notes that daylight availability depends on window size, placement, and room geometry. Tall furniture beside a window can block useful light and create a darker corner. I once assumed a high ceiling always welcomed oversized pieces. That was too simple. A slim, high-backed chair can look elegant, yet several tall items may make the room feel visually heavy. Test proportions with cardboard outlines first. It is inexpensive, and sometimes the “perfect” furniture scale still feels wrong.
Choosing furniture that fits your ceiling height begins with measuring usable vertical space, not guessing from room size. Measure from the finished floor to the lowest ceiling point, including beams, vents, and pendant lights. The 2024 International Residential Code lists 7 feet 6 inches as a common minimum ceiling height for habitable rooms, but furniture should not fill that limit. Leave visual breathing room above wardrobes and bookcases.
Measure twice.
Record the ceiling height at three points. Floors and ceilings are rarely perfectly level. Subtract skirting boards, cornices, and any fixed lighting from the available height. The National Association of Home Builders’ 2024 What Home Buyers Want report identifies nine-foot first-floor ceilings as a strong preference, showing why taller rooms can support larger vertical furniture. Still, preference is not permission to overcrowd. A tall cabinet should usually stop 10 to 18 inches below the ceiling, depending on its visual weight and access needs. In a 96-inch room, a 78-inch cabinet leaves 18 inches above it.
I once planned a 12-inch clearance around a bookcase, then discovered a ceiling vent opened directly above it. The measurement was correct, but the usable space was wrong. Mark the furniture footprint with painter’s tape, then check doors, drawers, and walking paths. The National Kitchen and Bath Association’s planning guidance commonly uses 36-inch walkways, a useful reference for adjacent furniture zones. Adjust the layout when real movement feels tight.
Measure from the finished floor to the ceiling, then reserve about 18 inches of visual clearance above tall furniture for a more balanced layout. The chart shows the approximate maximum furniture height that leaves this clearance in rooms with common ceiling heights.
Planning tip: Always verify the furniture dimensions, doorway width, stair access, lighting fixtures, vents, and molding before purchasing. Sloped ceilings require measuring the lowest usable point.
Matching furniture to ceiling height is less about exact rules and more about visual proportion. In rooms below eight feet, low-profile sofas, cabinets, and beds preserve breathing space. Keep tall pieces near two-thirds of the wall height. This avoids a crowded upper edge. For ceilings between eight and ten feet, medium-height furniture usually feels balanced. A taller bookcase can anchor one wall without swallowing the room. With ceilings above ten feet, increase furniture height carefully. Use vertical shelving, high-backed chairs, or a statement pendant to connect the floor with the ceiling. Empty space still matters.
Measure the ceiling and each furniture piece before shopping. Leave 6 to 12 inches above tall storage when possible, and check doors, trim, and lighting. These clearances are practical, not decorative. I have learned that a cabinet can fit mathematically yet feel awkward beside a low window. Mocking its outline with painter’s tape often reveals the problem. Digital room planners help, but real sightlines are more reliable. Stand at the doorway and from the main seating position. If the room feels top-heavy, lower one major piece rather than replacing everything.
Tips: Group furniture by height instead of matching every item. Pair a low sofa with a taller lamp or artwork. In a tall room, add layered pieces, not one oversized cabinet. Check the visual center at eye level. A few centimeters can change the mood. My measurements are a starting point, not a guarantee; architecture, windows, and comfort can overturn them.
| Ceiling Height | Recommended Visual Proportion | Suitable Furniture Choices | Practical Furniture Dimensions | Recommended Clearances | Lighting Guidance |
|---|---|---|---|---|---|
| 7 ft 6 in (2.29 m) |
Keep furniture low and visually light to prevent the room from feeling compressed. | Low-profile sofa, compact media unit, short bookcase, streamlined dining furniture. |
Sofa back: 30–34 in (76–86 cm) Storage height: up to 60 in (152 cm) Dining table: 28–30 in (71–76 cm) |
Leave at least 6–8 in (15–20 cm) between tall storage and the ceiling. Maintain 30–36 in (76–91 cm) for main walkways. |
Use flush-mount or semi-flush ceiling fixtures. Avoid long pendants in circulation areas. |
| 8 ft (2.44 m) |
Use moderate furniture heights with clear horizontal lines and limited visual bulk. | Standard-height sofa, medium-height console, shallow shelving, four- to six-seat dining set. |
Sofa back: 32–36 in (81–91 cm) Console: 28–34 in (71–86 cm) Bookcase: 60–72 in (152–183 cm) |
Keep 8–12 in (20–30 cm) above tall furniture where possible. Provide 36 in (91 cm) around dining and passage routes. |
Choose compact pendants or flush fixtures. Position pendant bottoms at least 30–36 in (76–91 cm) above dining surfaces. |
| 9 ft (2.74 m) |
A balanced height that accommodates both standard and moderately tall furniture. | Full-size sofa, taller bookcase, substantial sideboard, upholstered headboard, larger dining furniture. |
Sofa back: 34–38 in (86–97 cm) Sideboard: 30–36 in (76–91 cm) Bookcase: 72–84 in (183–213 cm) |
Leave 12–18 in (30–46 cm) above tall case goods. Use 36–42 in (91–107 cm) for comfortable primary circulation. |
A central pendant or chandelier can add vertical interest. Keep fixtures proportionate to room size, not only ceiling height. |
| 10 ft (3.05 m) |
Introduce vertical elements to connect the furniture arrangement with the taller walls. | Tall bookcases, high-back seating, larger wardrobes, substantial dining tables, architectural storage. |
Sofa back: 36–40 in (91–102 cm) Bookcase or cabinet: 84–96 in (213–244 cm) Dining table: 28–30 in (71–76 cm) |
Leave 12–24 in (30–61 cm) above tall furniture for a deliberate breathing gap. Keep at least 36 in (91 cm) for main walkways. |
Use pendants, chandeliers, or multi-light fixtures with a visible vertical drop. Avoid fixtures that appear too small for the room. |
| 11–12 ft (3.35–3.66 m) |
Use taller, larger-scale pieces or grouped furniture to avoid a sparse lower third of the room. | Double-height bookcases, tall cabinets, canopy or four-poster beds, high-back sofas, large dining sets. |
Tall storage: 90–108 in (229–274 cm) High-back sofa: 38–44 in (97–112 cm) Dining table: 28–30 in (71–76 cm) |
Use 18–30 in (46–76 cm) above tall furniture, or extend storage closer to the ceiling intentionally. Plan 42 in (107 cm) or more around large islands and major routes. |
Longer chandeliers, large pendants, wall sconces, and layered lighting help visually occupy the upper volume. |
| 13 ft or higher (3.96 m+) |
Use strong vertical scale, repeated groupings, and oversized focal pieces to maintain visual connection. | Library-style shelving, tall wardrobes, statement headboards, grand dining furniture, layered gallery walls. |
Tall storage: 96–120 in (244–305 cm) Sofa back: 38–44 in (97–112 cm) Large artwork centerline: 57–60 in (145–152 cm) above the floor |
Use 24–36 in (61–91 cm) above freestanding tall pieces unless a built-in installation is intended. Keep at least 42 in (107 cm) for principal circulation. |
Consider a sizeable chandelier, linear pendant, uplighting, and wall-mounted fixtures. Suspend fixtures at a scale that fills the room without obstructing movement. |
Choosing furniture by ceiling height is less about filling space and more about controlling visual weight. In a room with an eight-foot ceiling, a tall bookcase may feel crowded near a low window. Measure from floor to ceiling, then note doors, vents, and hanging lights. Leave breathing room above major pieces. It is not a strict formula. My own mistake was trusting the tape measure alone. A dark, deep cabinet looked much taller after delivery.
Scale should support daily movement. Choose sofas with seat heights that make standing comfortable. Keep walkways clear around tables. In compact rooms, furniture with raised legs reveals more floor, making the ceiling seem higher. Open shelving can preserve sightlines, but it needs discipline. Too many objects create a visual ceiling of their own. A lower sideboard may offer better storage than a tall unit, even when the wall seems empty. Function sometimes deserves the larger footprint.
Tips: Create a simple elevation sketch before buying. Mark the furniture height and remaining wall space. Use cardboard or painter’s tape to test its outline. Compare the piece from the doorway, sofa, and main walking path. Leave roughly 15–30 centimeters above cabinets when possible, but adjust for trim and lighting. I still prefer a slightly smaller piece when uncertain. Openness is difficult to recover after a room feels compressed.
Arranging furniture well means balancing comfort with the room’s vertical rhythm. Measure the ceiling, window height, and walking paths before buying anything. In an eight-foot room, a sofa around 34 to 36 inches high usually leaves breathing space above it. Low-profile tables can make the ceiling feel higher. Keep at least 30 inches for main walkways, based on common residential planning guidance in Architectural Graphic Standards. Small gaps matter.
The 2024 ASID Trends Outlook highlights wellness, flexibility, and human-centered interiors as major design priorities. That supports using furniture people can reach, move, and live with easily. In practice, place seating in conversation groups rather than pushing every piece against a wall. A tall bookcase can suit a high ceiling, but leave visual pauses between shelves. The U.S. Access Board recommends 36-inch clear routes for accessible circulation, a useful benchmark even in private homes. I still get this wrong sometimes. A room can meet measurements and feel awkward. Test the arrangement with masking tape first. Hang artwork with its center near eye level, often about 57 to 60 inches from the floor, instead of matching the ceiling line. Soft upholstery, a grounded rug, and one taller element create vertical harmony without making the room feel staged.
Tall ceilings can make low furniture feel lost. Low ceilings can make large cabinets feel oppressive. Proportions matter.
Measure from the finished floor to the lowest ceiling point. Include beams, vents, pendant lights, skirting boards, and cornices.
Measure at three points. Floors and ceilings are rarely perfectly level. Record the smallest measurement.
Leave about 10 to 18 inches above wardrobes or bookcases. A 96-inch room could suit a 78-inch cabinet. More space may look calmer.
Keep roughly 18 inches between a sofa and coffee table. Aim for about 36 inches in primary walkways. Movement should feel easy.
Yes. Tall pieces beside windows can block daylight and darken a corner. A narrow console may work better near an opening.
Mark the furniture footprint with painter’s tape. Use cardboard outlines for tall pieces. Walk around the mock-up.
No. I once assumed it was, but that was too simple. Several tall pieces can make a room feel visually heavy.
Check vents, doors, drawers, and walking paths again. Usable space may be smaller than the measured space. Trust real movement, sometimes.
Choosing furniture that suits your ceiling height is essential for creating a room that feels comfortable, balanced, and visually open. The first step is to measure the room carefully, including the ceiling height, windows, doors, lighting fixtures, and any architectural features that affect usable vertical space. These measurements help you understand how much room is available for tall cabinets, shelving, beds, tables, or other furnishings. If you are wondering, “How to pick furniture that fits my ceiling height,” consider the proportions of the entire room rather than focusing on one piece alone.
Rooms with low ceilings usually benefit from lower-profile furniture, simple silhouettes, and arrangements that preserve openness. Taller ceilings can support higher storage, larger artwork, and furniture with more visual presence, but excessive height may still make the room feel crowded. Always balance scale with function, leaving enough clearance for movement, ventilation, and everyday use. Thoughtful placement can reinforce vertical harmony by aligning furniture with windows, wall features, and lighting while maintaining comfortable pathways throughout the space.

Living Land Furniture